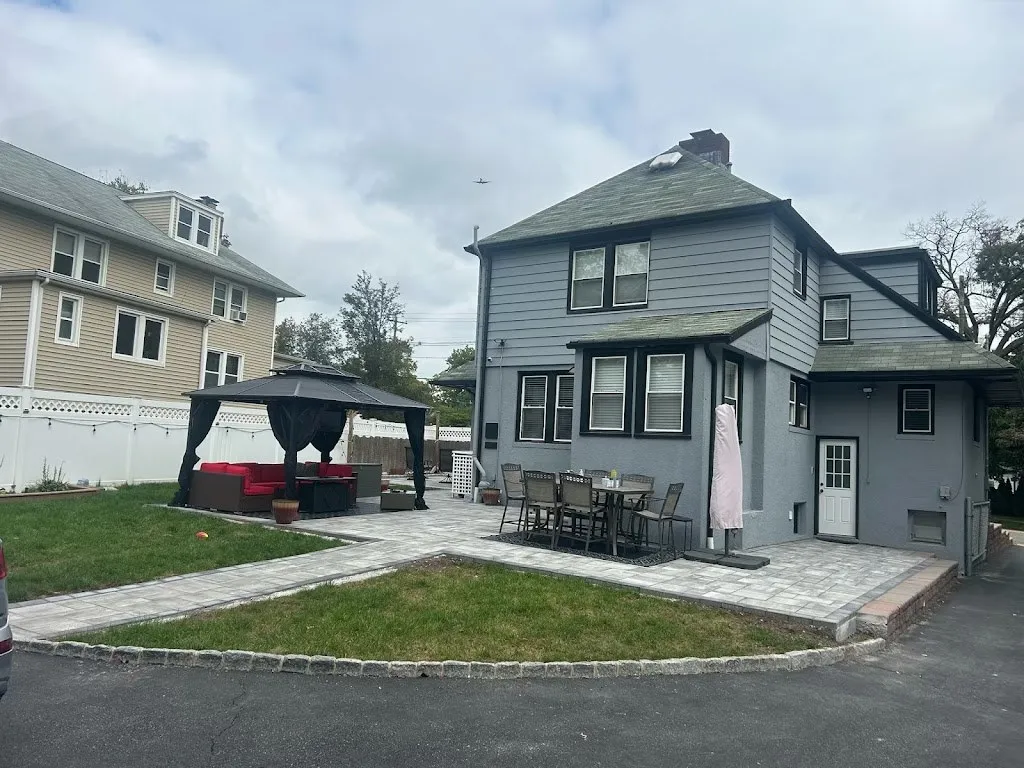
Hardscaping is about building a yard you use every day, not just look at. A patio by itself is nice. A patio connected to the back door by wide steps, wrapped by a seating wall, lit at night and anchored by a fire feature becomes an outdoor room. Our hardscaping services in New Jersey bring all of those pieces together under one design and one crew.
We are a family-owned company with 25+ years of experience, and we build outdoor spaces for homeowners and businesses across North and Central New Jersey.
What full-service hardscaping includes
Every yard is different, but most outdoor living projects draw from the same set of elements:
- Patios and terraces in pavers or natural stone, sized for dining, grilling or lounging.
- Walkways and paths connecting the driveway, front door, back door, garden and patio.
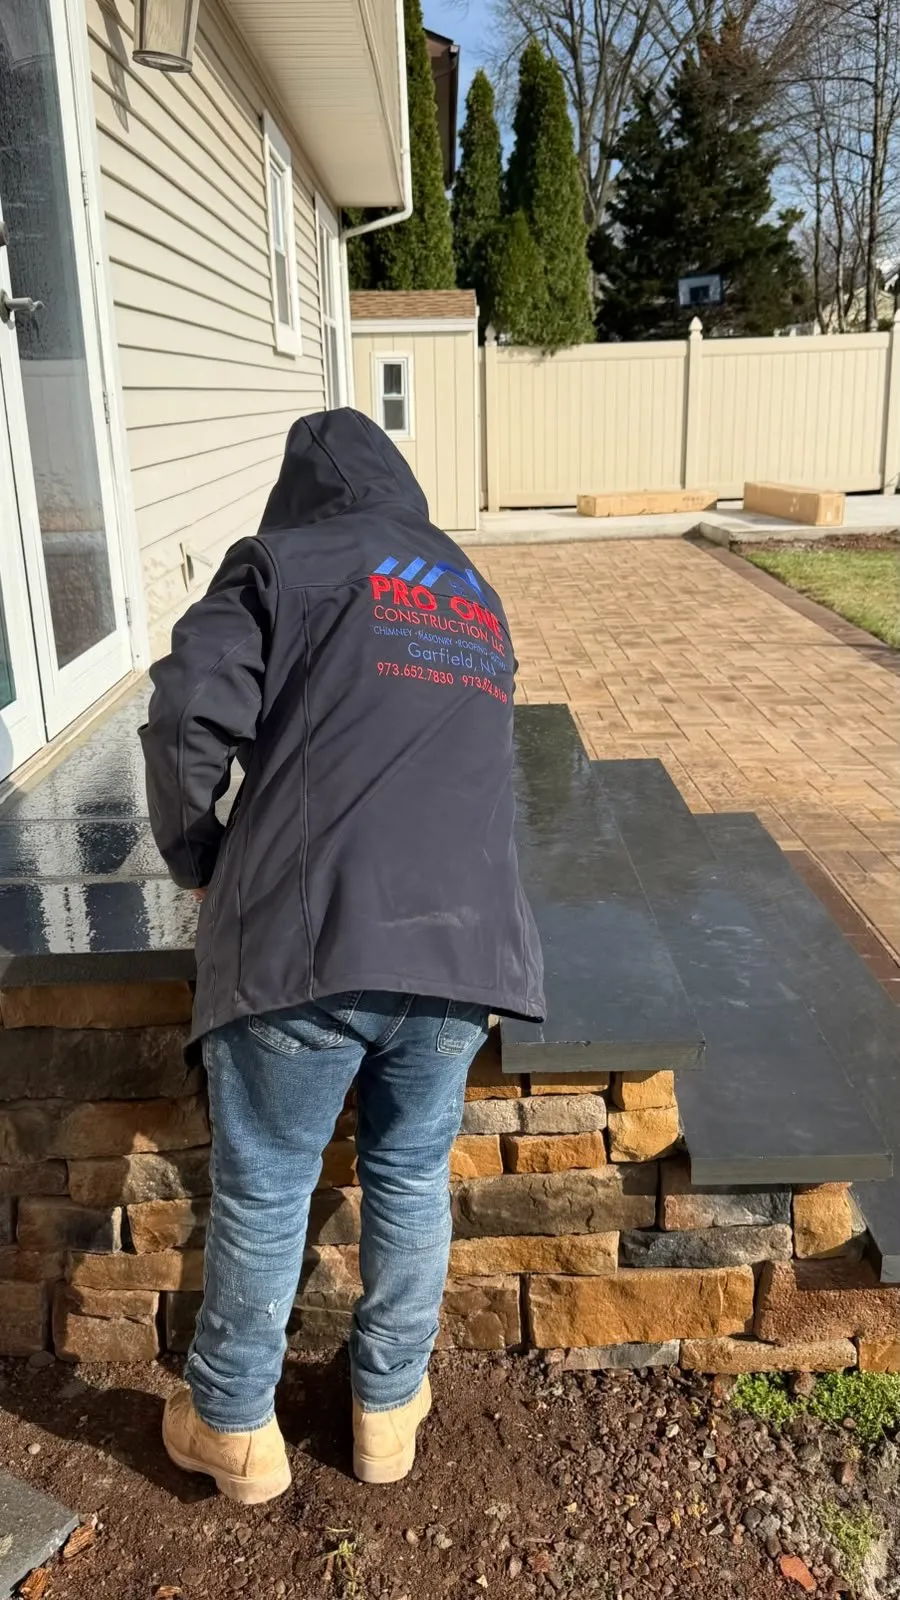
- Steps and landings that make grade changes safe and comfortable.
- Retaining and seating walls to level slopes, define spaces and add built-in seating.
- Fire pits and outdoor fireplaces as a focal point and a reason to stay outside longer.
- Lighting built into steps, walls and caps for safety and atmosphere.
- Pillars, borders and inlays that add a custom finish.
For the paving itself, see our patios and walkways page. For grade changes, our retaining walls service covers the engineering and drainage details.
Designing an outdoor space that works
Good design starts with how you live, not with a catalog. During our site visit we ask questions like:
- How many people do you usually host, and where do they gather?
- Do you want sun, shade or both? Where does the afternoon sun land?
- Which doors do you use most, and how do you walk from the driveway to the yard?
- Are there views you want to open up, or neighbors you would rather screen?
- Where does water collect after a heavy rain?
From there we sketch out zones, such as a dining area near the kitchen door and a fire area farther out, and connect them with paths and steps. We match materials to your house so the new work looks like it belongs.
Hardscaping on sloped and tricky lots
Many New Jersey yards are not flat. A slope can be a problem or an opportunity. Terraced walls can turn a hillside into two or three level areas, each with its own purpose. Wide steps and landings make the climb easy. We plan wall heights, base depths and drainage so every level stays stable.
Where a wall gets tall or supports a driveway, structure, or steep slope above, it may need an engineered design and a permit. Requirements vary by town, and we check them for your property before we build.
Our design and build process
- Site visit and consultation. We walk the yard, take measurements and talk through your goals and budget.
- Layout and proposal. We put together a plan with materials and a written estimate. We can mark the layout on the ground so you can picture it.
- Preparation. We protect your lawn and landscaping where possible, then excavate and grade.
- Construction. Bases, walls, drainage, paving, steps and features are built in the right order so everything ties together.
- Finishing. Joint sand, caps, lighting and cleanup. We walk the finished project with you.
Budget and value
Hardscaping cost depends on the size of the space, the number of features, materials, and site conditions like slope, access and soil. A good design helps you spend where it counts, for example choosing a premium stone for the patio border and a standard paver for the field. Phasing can also spread the investment out without compromising the final result.
A well-built hardscape adds usable space to your home and, with simple care, lasts for decades. Sweep surfaces, keep joints filled, and keep downspouts and drainage outlets clear.
Ready to plan your outdoor living space? Schedule a free on-site estimate and we will help you shape the yard you have been picturing.