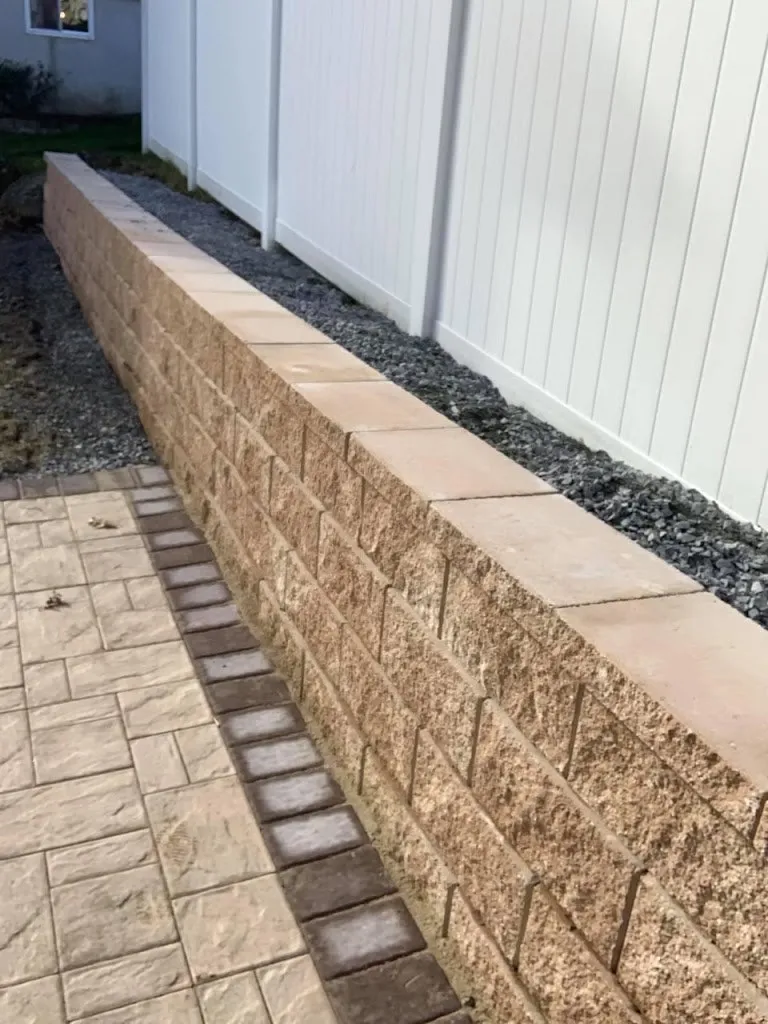
If part of your yard slopes too steeply to use, washes out in heavy rain or crowds your driveway, a retaining wall can solve it. Retaining walls in New Jersey are also one of the best ways to create level space for a patio, garden beds or a play area on a hilly lot. The catch is that a wall has to resist a lot of force from the soil and water behind it, so how it is built matters far more than how it looks on day one.
We build segmental block and natural stone retaining walls for homes and commercial properties throughout North and Central New Jersey.
Where retaining walls make sense
Homeowners call us about retaining walls for many reasons:
- Leveling a sloped backyard to create a flat area for a patio or lawn
- Terracing a hillside into two or more usable levels
- Holding back soil along a driveway or walkway cut into a slope
- Raised planting beds and garden borders
- Replacing failing timber walls that have rotted or started to lean
- Supporting a raised patio so it sits level with the back door
A wall is often part of a larger project. Our hardscaping service ties walls, steps and patios together into one plan.
How we build a retaining wall that stays put
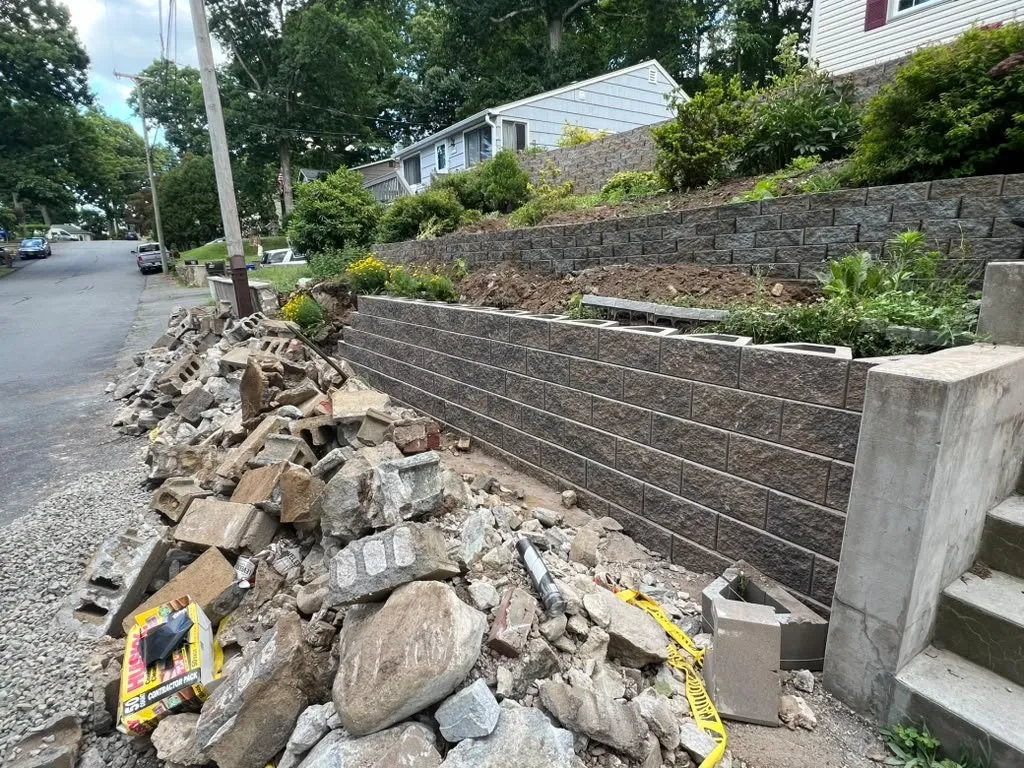
The visible block is only part of a retaining wall. The structure below and behind it does the real work.
- Excavation and base trench. We dig a trench below the first course and fill it with compacted dense-graded aggregate to create a level, solid footing.
- Buried first course. The bottom row of block is set partly below grade so the wall is anchored and cannot slide forward at the base.
- Drainage zone. As the wall rises, we backfill directly behind the block with clean, free-draining aggregate. A perforated drain pipe at the base carries water out where the site needs it.
- Geogrid reinforcement. On taller walls and walls with loads above them, layers of geogrid are laid between courses and extended back into compacted soil. This ties the wall and the soil together into one reinforced mass.
- Compaction in lifts. Soil behind the drainage zone is compacted in layers, not dumped in all at once.
- Caps and finishing. Wall caps are secured with adhesive, and the top is graded so surface water flows away from the wall rather than into it.
Segmental walls are also built with a slight setback, leaning back into the slope a little with each course. That batter helps the wall resist the push of the soil.
Height, permits and engineering
Short garden walls are straightforward. As walls get taller, or when they hold back a driveway, a structure, or a steep slope above, the forces increase quickly. Many towns require a permit and an engineered design for walls above a certain height, and the rules vary from one municipality to the next. We check the requirements for your property and coordinate with an engineer when the wall calls for it. If a slope is very tall, terracing it into two shorter walls can be a practical alternative.
Choosing a wall material
Segmental retaining wall block is the most common choice. It comes in many colors, sizes and face textures, from split-face to smooth, and it is designed to work with geogrid. It also pairs well with matching caps, steps and pillars.
Natural stone has a timeless look and works well for lower walls, garden borders and properties with a rustic or traditional style. For freestanding walls that need to match a stone house, our stone masonry team can face a block core with stone veneer.
Cost and lifespan
Retaining wall cost depends on the length and height of the wall, the material, how much excavation and soil removal is needed, site access for equipment, and whether geogrid, drainage pipe or engineering is required. Removing an old timber or failed wall adds to the scope.
A properly built segmental wall with good drainage can last for decades with very little upkeep. Keep downspouts and surface water directed away from the top of the wall, keep large tree roots and heavy equipment back from it, and call us if you notice bulging or leaning.
Have a slope that needs taming? Schedule a free estimate and we will assess the site and recommend the right wall.