Why Retaining Walls Lean, Bulge and Fail in New Jersey
Leaning or bulging retaining wall? Learn how water pressure, poor base work, missing geogrid, rot and frost cause NJ walls to fail, and when to repair or rebuild.
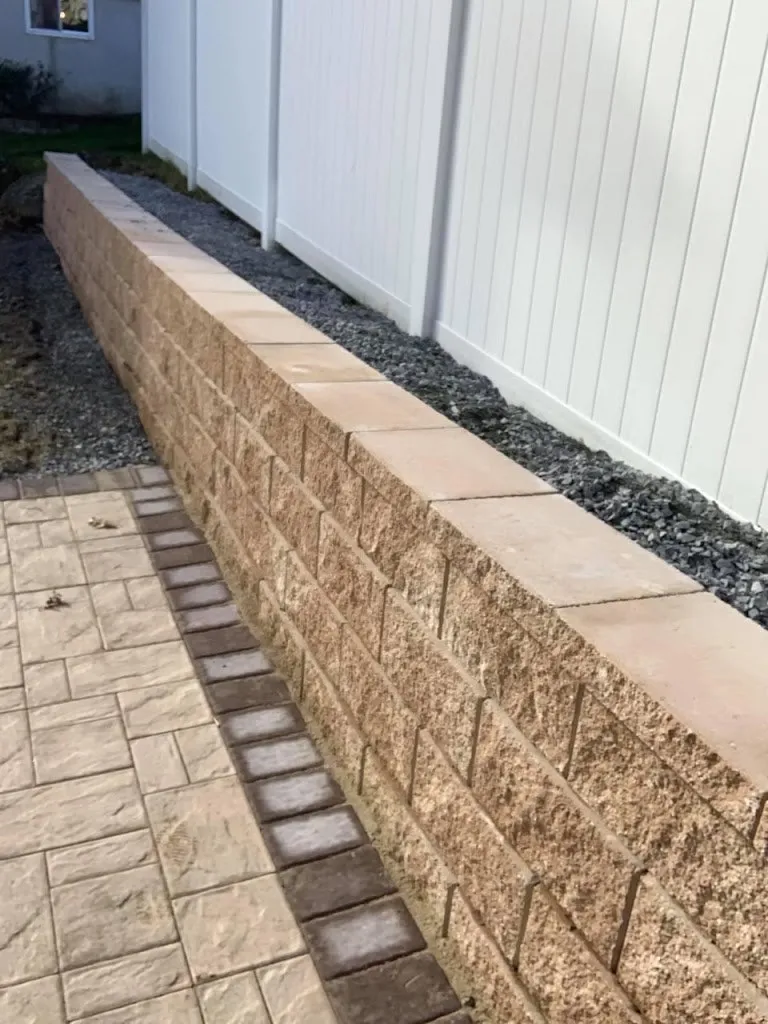
A retaining wall looks like a simple stack of block or stone, but it spends every day holding back a heavy mass of soil that wants to slide downhill. When a wall starts to lean, the cause is almost always hidden behind or beneath it. Knowing what went wrong helps you decide whether a repair will hold or whether the wall needs to come down and be built again.
The Forces Behind a Retaining Wall
Soil pushes sideways against a wall all the time. Dry soil pushes a certain amount. Wet soil is heavier and pushes much harder, and saturated clay can behave almost like a thick liquid. Anything sitting near the top of the wall, such as a driveway, a parked car, a shed or a pool, adds even more load.
A well-built wall handles this in three ways: it sits on a solid footing, it lets water escape before pressure builds, and (on taller walls) it is tied back into the soil so the wall and the earth act as one heavy block. When one of those pieces is missing, the wall slowly loses the fight.
The Most Common Reasons Retaining Walls Fail
Water pressure with nowhere to go
This is the number one cause. Rain, snowmelt and runoff from roofs soak into the soil behind the wall. If there is no free-draining stone and no way out, the water stays trapped and pushes on the back of the wall. A wall that has stood for years can suddenly move after a very wet season.
Missing or clogged drainage aggregate
Some walls are backfilled with the same clay that was dug out of the hill. Clay holds water and swells, which is the opposite of what you want directly behind a wall. Even walls built with drainage stone can fail over time if soil washes into the stone and clogs it, which is why a fabric separator is often used between the stone and the native soil.
A weak or shallow base
The first course of a wall needs to sit on compacted crushed stone, set partly below grade. When block is laid directly on topsoil or loose fill, the base settles unevenly. One end drops, joints open up, and the wall begins to tip forward or twist.
No geogrid on a taller wall
Past a certain height, block alone is not heavy enough to resist the soil behind it. Geogrid is a reinforcing mesh laid between courses and stretched back into the compacted fill. Walls that were built too tall without it tend to bulge in the middle or lean outward from the top.
Rotting timber walls
Timber and railroad tie walls are common in older New Jersey neighborhoods. Wood in constant contact with damp soil eventually rots, along with the anchors that tie it back. Once the timbers soften, the wall can lean quickly, and its strength cannot really be restored.
Frost and freeze-thaw cycles
When wet soil behind or under a wall freezes, it expands. A wall with poor drainage gets pushed a little every winter, and it rarely settles all the way back in spring. Over several winters, the movement adds up to a visible lean.
Extra loads and poor surface drainage
Downspouts emptying at the top of a wall, a patio that slopes toward the wall, or a driveway built too close to the edge all add water or weight the wall was never designed for.
Warning Signs to Watch For
Walk along your wall a few times a year, especially in spring after the ground thaws. Look for:
- Leaning. The face tips forward instead of leaning slightly back into the slope.
- Bulging. The middle of the wall pushes out while the top and bottom stay in place.
- Cracks or open joints. Gaps between block, stair-step cracks in mortared walls, or caps that have shifted.
- Wet face or muddy seepage at the base after rain, which tells you water is moving through rather than being drained away.
- Soil washing out from under the bottom course or through the joints.
- Sinking or cracking at the top, such as a patio, lawn or fence line that dips near the wall.
- Soft, crumbling wood on timber walls, or tie-back anchors that have pulled loose.
Take a photo from the same spot each season. Movement that keeps growing means the wall is still under stress.
Repair or Rebuild?
The honest answer depends on how much of the wall is affected and why it moved.
A repair may work when:
- Only a short section has shifted, and the rest of the wall is straight.
- The cause is local, such as a downspout or a single soft spot in the base.
- The wall is low and made of segmental block that can be taken down and reset.
In that case, the affected section can be dismantled, the base corrected, drainage stone added behind it, and the same block rebuilt.
A rebuild is usually the better choice when:
- The whole wall is leaning or bulging.
- It was built without drainage stone or geogrid and is tall enough to need them.
- It is a timber wall showing rot.
- Previous repairs have already failed.
Patching or bracing the face of a failing wall does nothing about the pressure behind it.
How a Retaining Wall Should Be Built
A durable wall is mostly about the parts you will never see once it is finished:
- A trench dug below the first course and filled with compacted crushed stone for a level footing.
- A bottom row set below grade so the wall cannot slide out at the base.
- Clean, free-draining stone directly behind the block, with a perforated pipe at the bottom where the site calls for it.
- Geogrid layers on taller walls or walls with weight above them.
- Backfill compacted in thin layers, not dumped in all at once.
- A finished grade at the top that sends surface water away from the wall.
You can read more about our approach and materials on our retaining walls page. Walls are often built alongside steps and patios, and our hardscaping service can tie everything into one plan.
Permits and Engineering
Requirements vary by town. Many New Jersey municipalities require a permit, and sometimes engineered plans, once a wall passes a certain height or when it supports a driveway, a structure or a steep slope. We check the rules for your property before work begins and coordinate with an engineer when the wall needs one.
Simple Ways to Help Your Wall Last
- Point downspouts and sump discharges away from the top of the wall.
- Keep the area just behind the wall graded so water flows away from it.
- Keep heavy vehicles, equipment and large planters back from the edge.
- Watch for weep holes or drain outlets that clog with soil or leaves, and clear them.
- Remove young trees growing right at the base or the top before their roots get large.
Frequently Asked Questions
Is a slight lean normal for a retaining wall?
A segmental wall is built leaning slightly back into the slope, which is intentional. A wall that tips forward, toward the low side, is moving the wrong way and should be checked.
Can I just add drainage to an existing wall?
Not easily. The drainage stone belongs directly behind the block, so adding it properly usually means taking down at least part of the wall. Surface fixes such as rerouting downspouts can still help reduce pressure.
Should I replace a rotting timber wall with block?
In most cases, yes. Segmental block does not rot and can be reinforced with geogrid, so it is a more durable choice for most slopes. Natural stone is another option for lower walls.
How fast can a leaning wall collapse?
It is hard to predict. Some walls lean slowly for years, while others give way after heavy rain. If a wall is moving and there is a walkway, driveway or play area below it, have it looked at soon.
See finished walls on our view our work page, or request a free estimate and we will inspect your wall and explain your options.