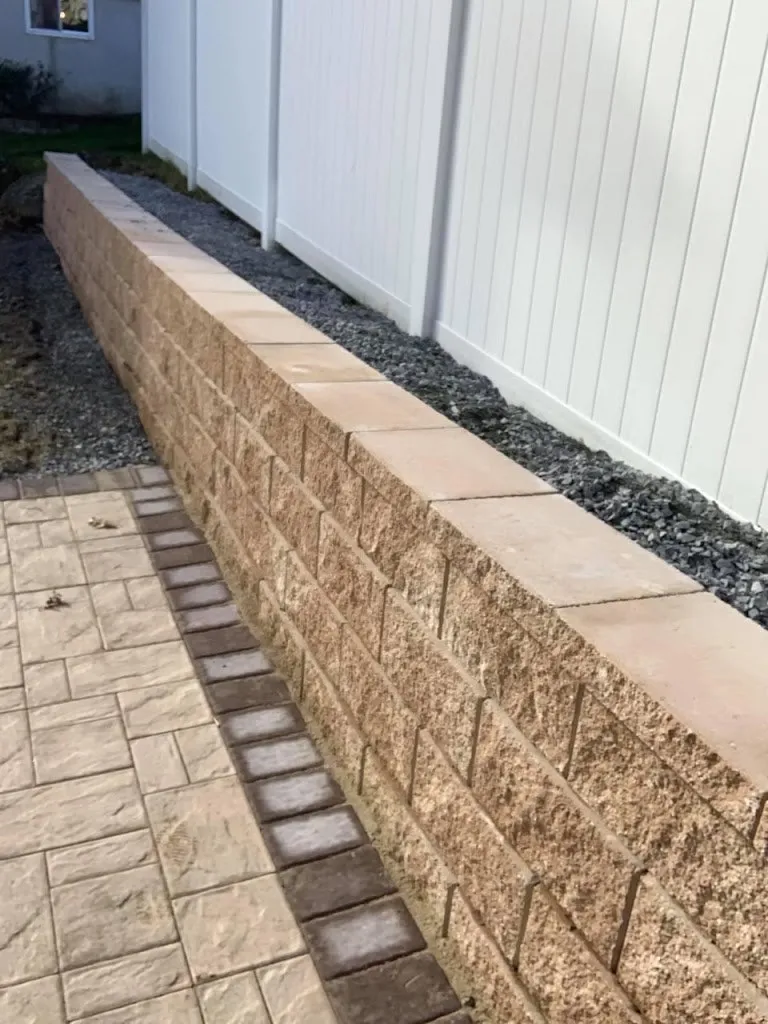
New Providence is a residential borough set in the rolling hills between Summit and Berkeley Heights. Most of its homes date from the decades after the Second World War: center hall colonials, split-levels, ranches and bi-levels, many since expanded, on lots that are larger than those in the older railroad towns to the east. Backyards often roll or step down from the house, which shapes nearly every outdoor project.
Raised terraces and split-level entries
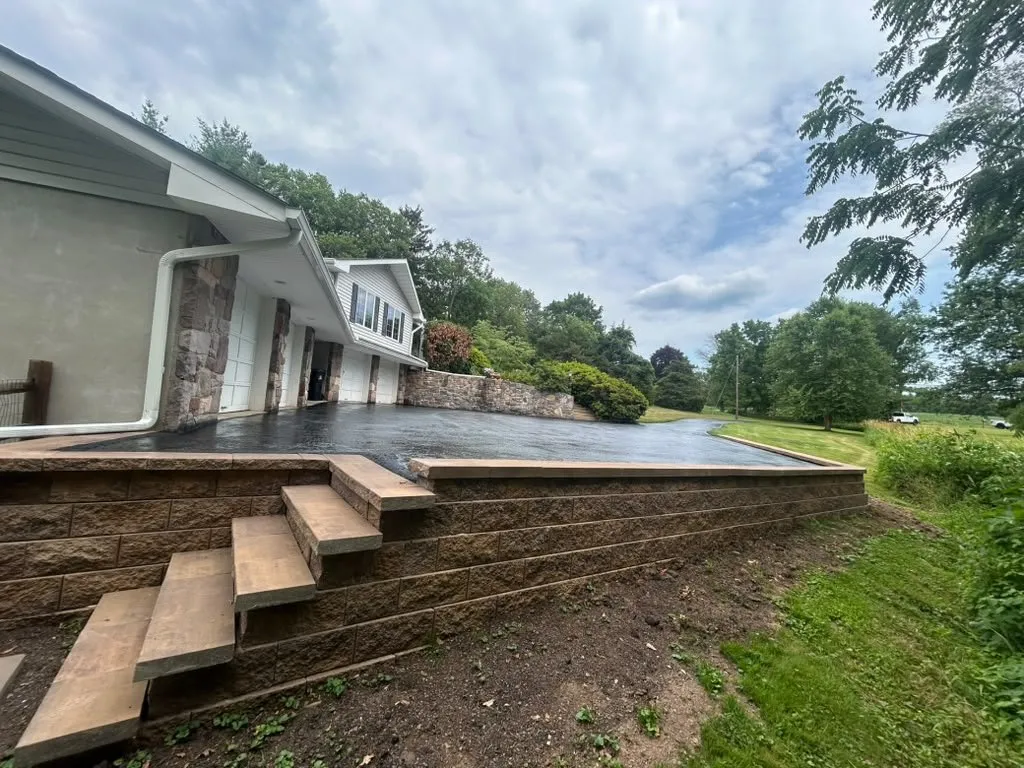
Split-levels and bi-levels are common here, and their back doors often open several feet above the lawn. Instead of a wooden deck, many homeowners choose a raised masonry terrace: a block retaining wall filled and compacted in layers, topped with pavers, stamped concrete or bluestone, with steps built in. It needs little upkeep and will not rot.
Patios with room to spread out
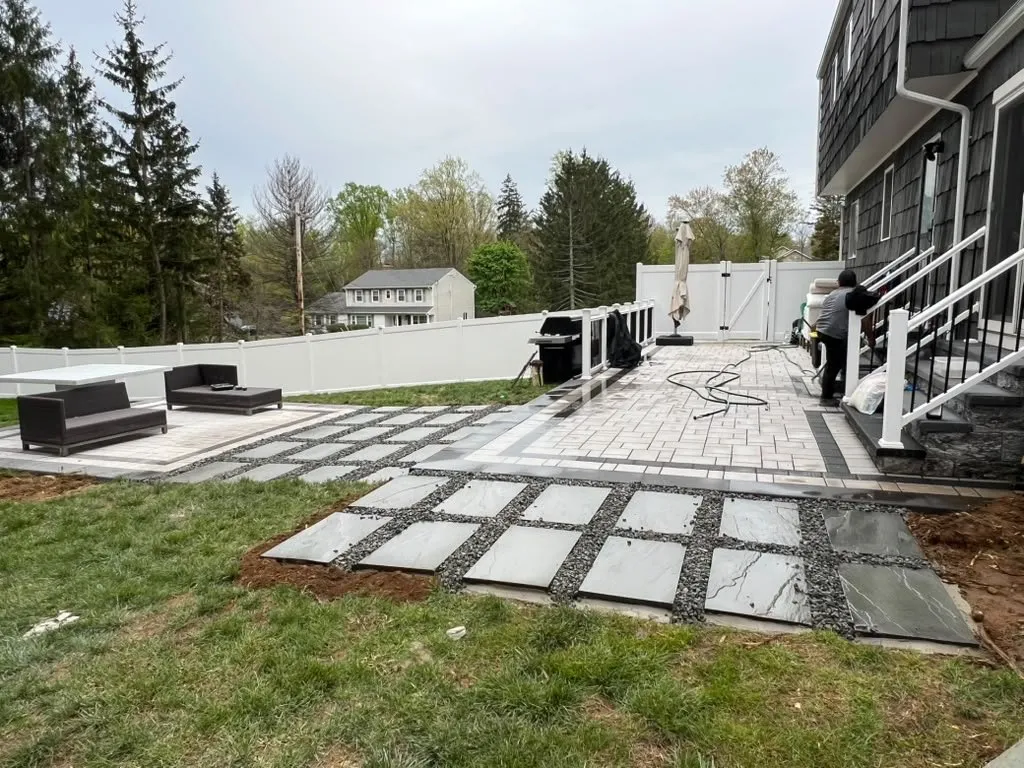
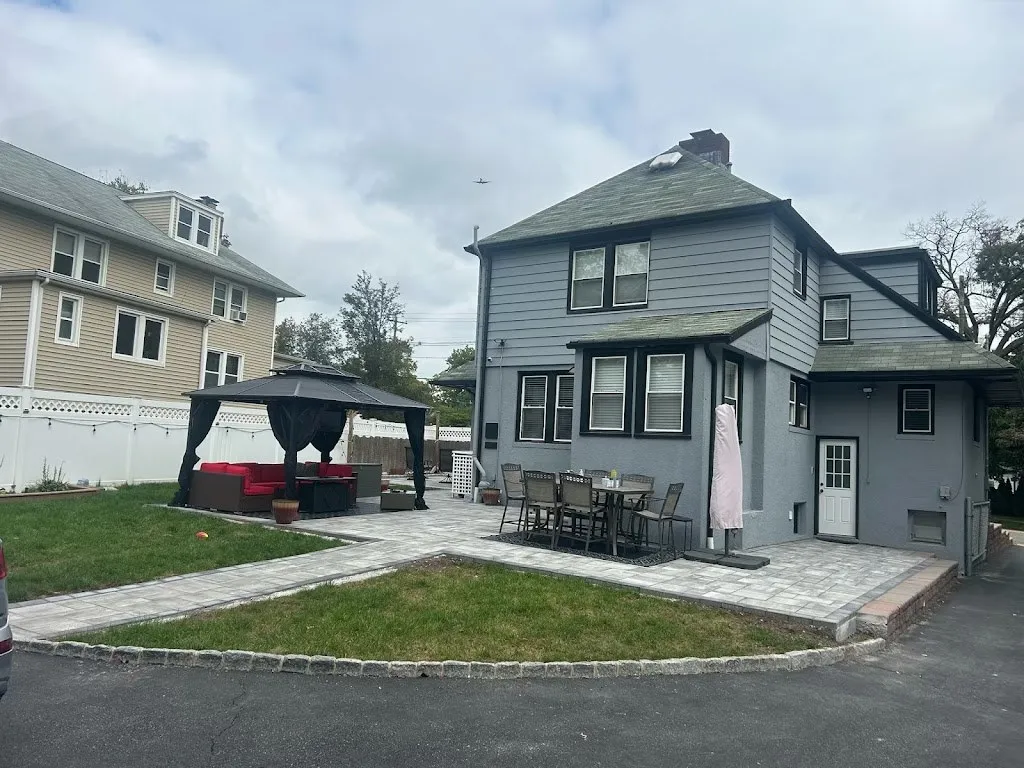
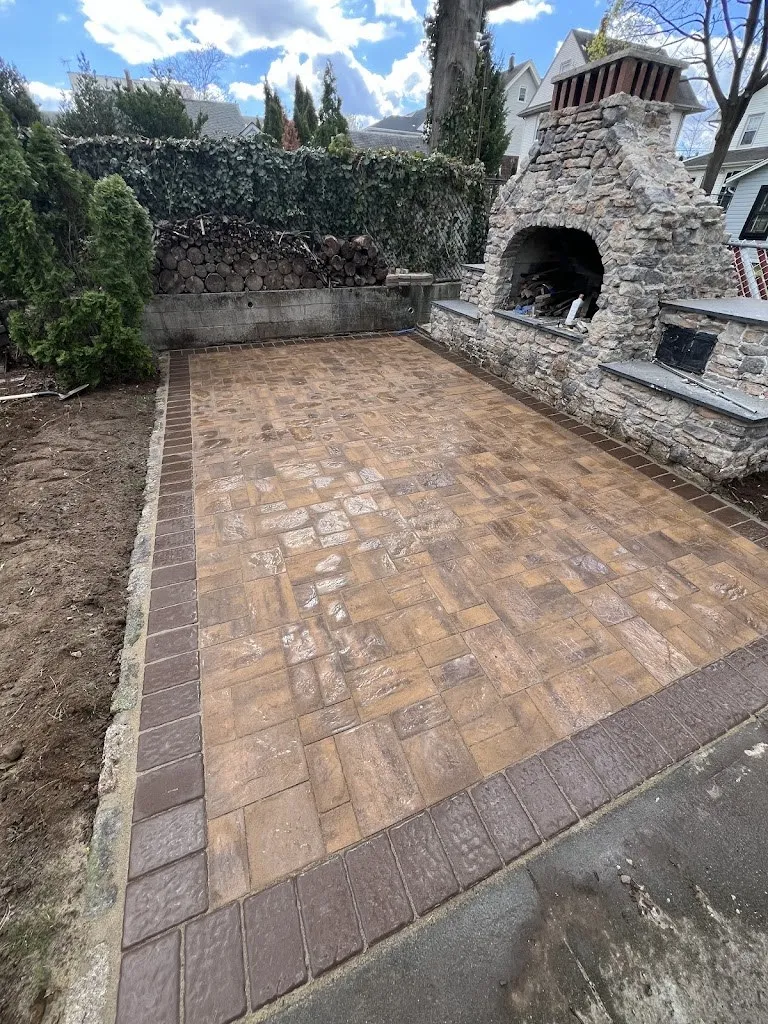
Larger lots invite a more complete plan. A main paver patio for dining, a separate sitting area around a fire pit and stepping stones in gravel to connect them is a layout we like here. Dividing the space into zones also lets each area follow the natural grade rather than forcing one huge flat surface.
Front steps and walks
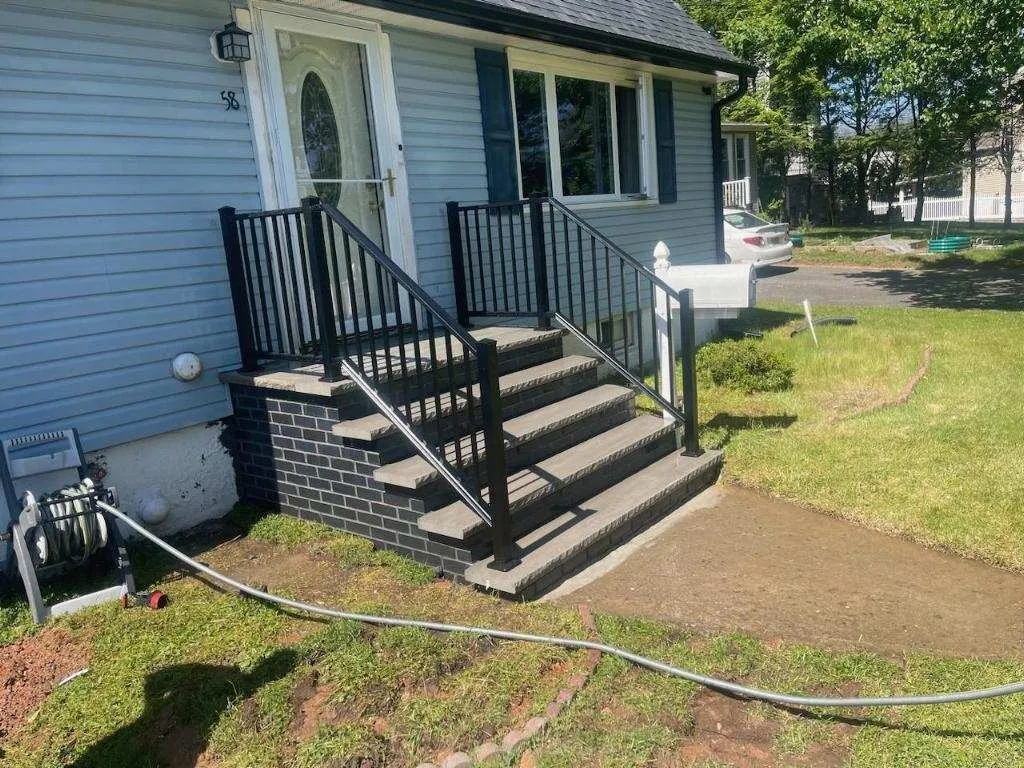
The front walk on a postwar colonial or split-level is often original concrete, cracked and lifted by decades of frost. We replace it in pavers, bluestone or concrete, and rebuild the front steps with stone veneer or brick and bluestone treads. Railings and low lighting finish the entry.
Planning a New Providence project
- Decide where you want to sit in the afternoon sun before fixing the patio location.
- Note where water crosses the yard in a hard rain.
- Plan for future additions such as a grill station or outdoor kitchen.
- Ask the borough what approvals your walls or terraces need.
The borough is between Berkeley Heights and Summit, and we work across all of Union County. To design a terrace or patio, request a free estimate and we will come out to measure.