West Orange climbs the slopes of the Watchung Mountains, and that shapes nearly every outdoor project in town. Front yards rise steeply from the street, driveways curve up the grade, and back yards often fall away from the house. Homes range from early twentieth century houses on older streets to newer colonials higher on the hill. On these lots, the masonry is doing structural work, not just looking good.
Retaining walls that hold the hill
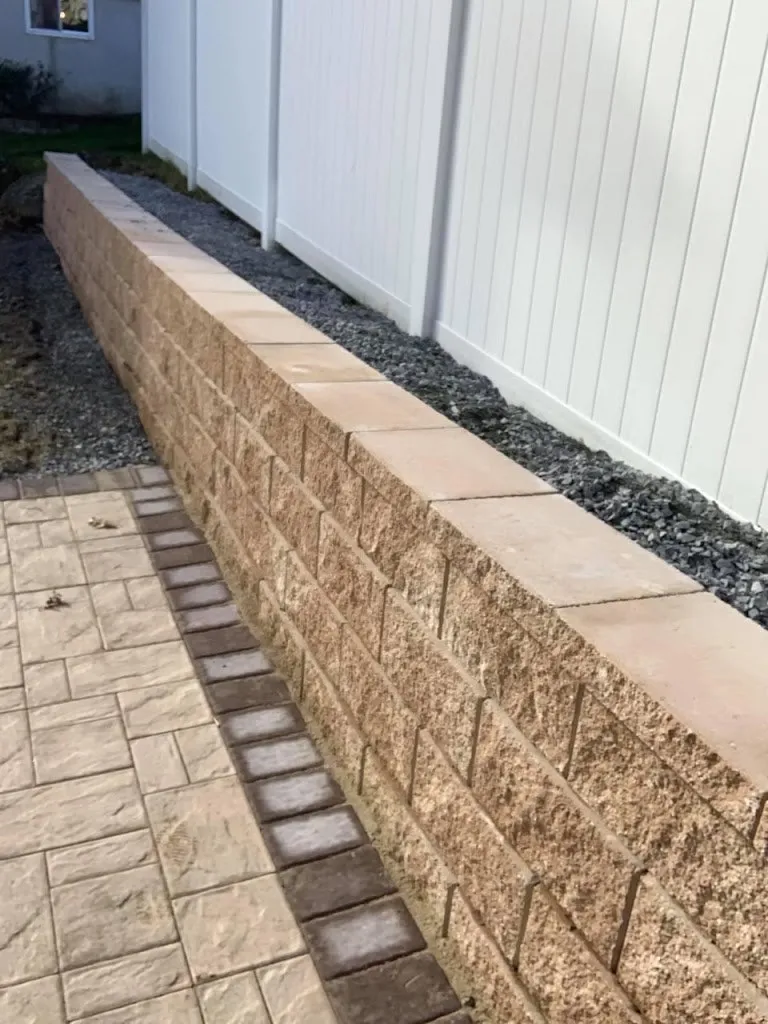
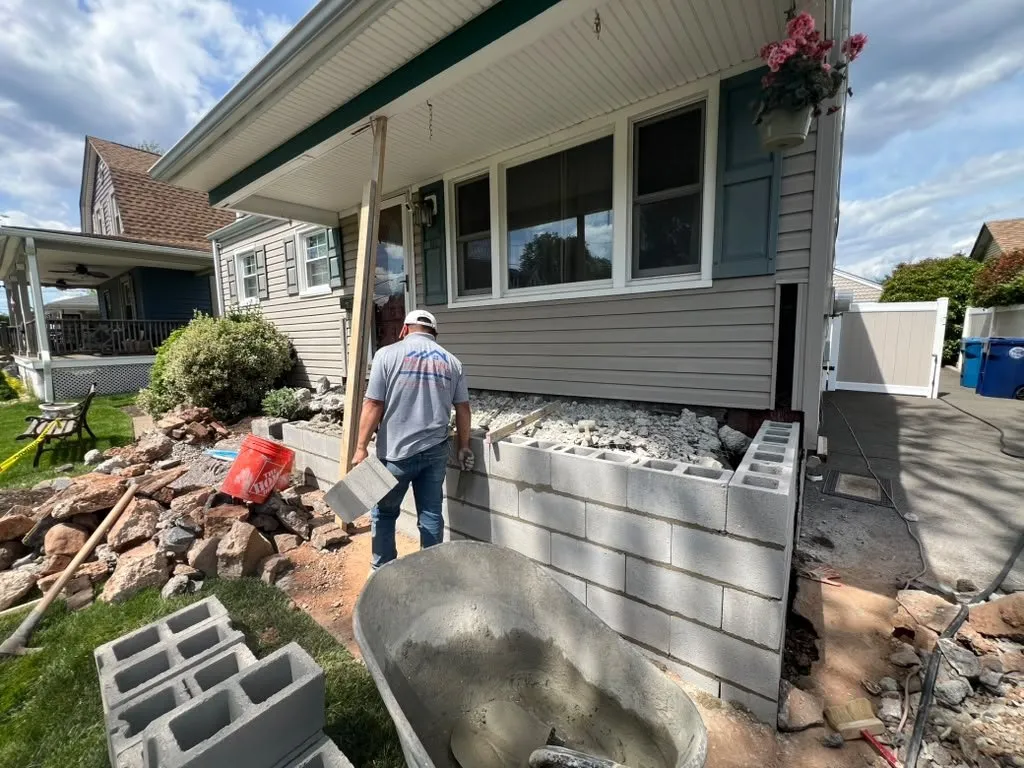
A wall on a slope has to resist the weight of soil and the water behind it. Most walls that fail here were built without enough base, without drain stone, or without a way for water to escape. We build retaining walls in segmental block or natural stone on compacted gravel, with drainage behind them and outlets that move water away. On deep slopes, two shorter terraced walls are often safer and better looking than one tall one.
Stairways, landings and railings
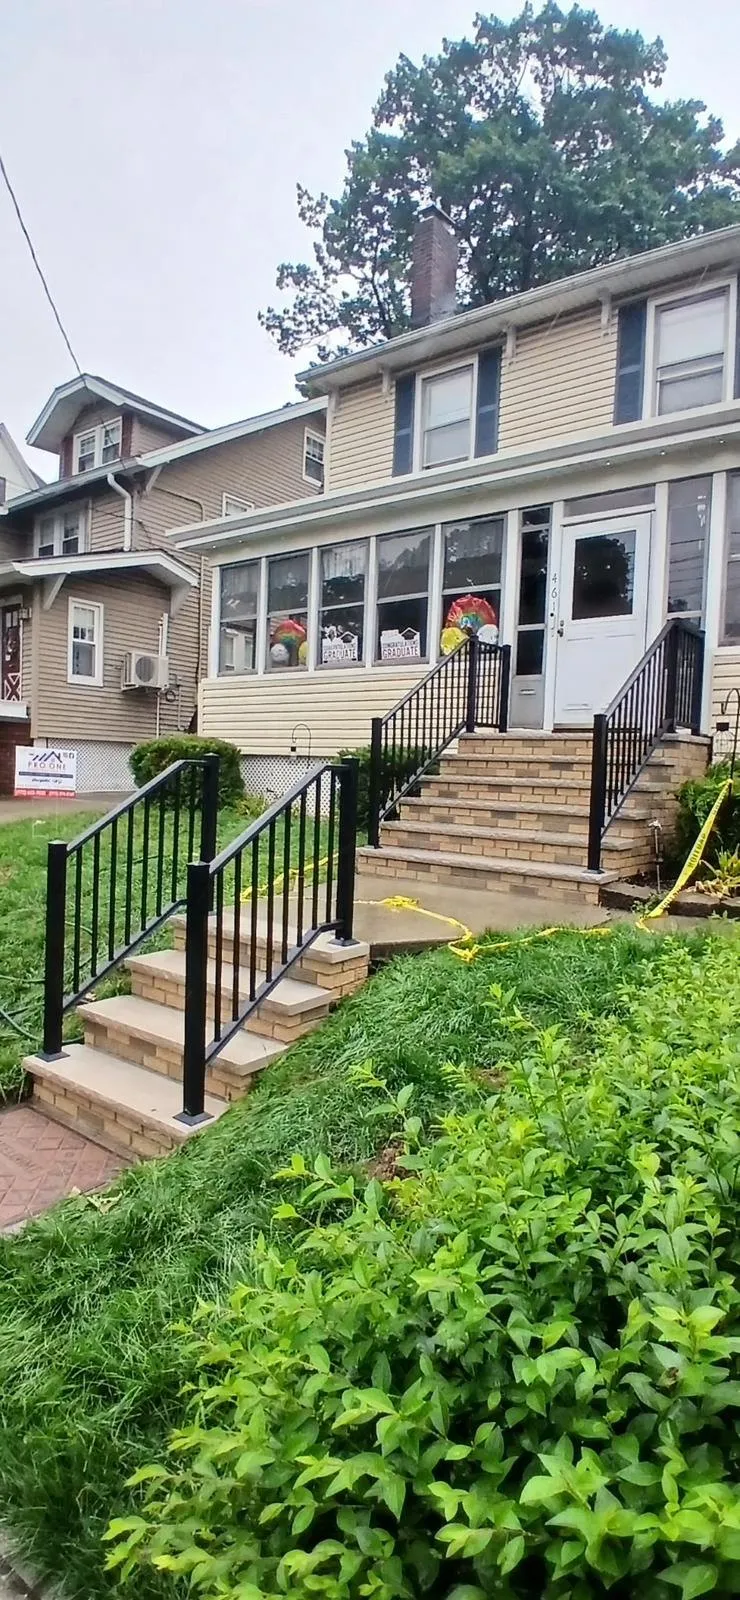
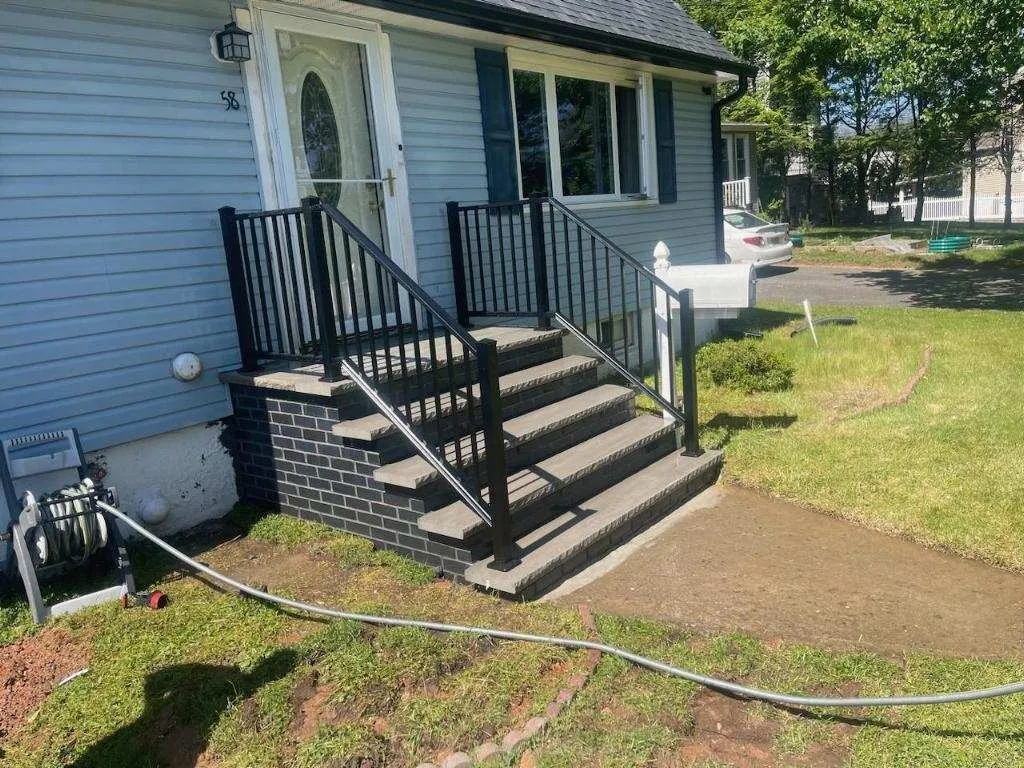
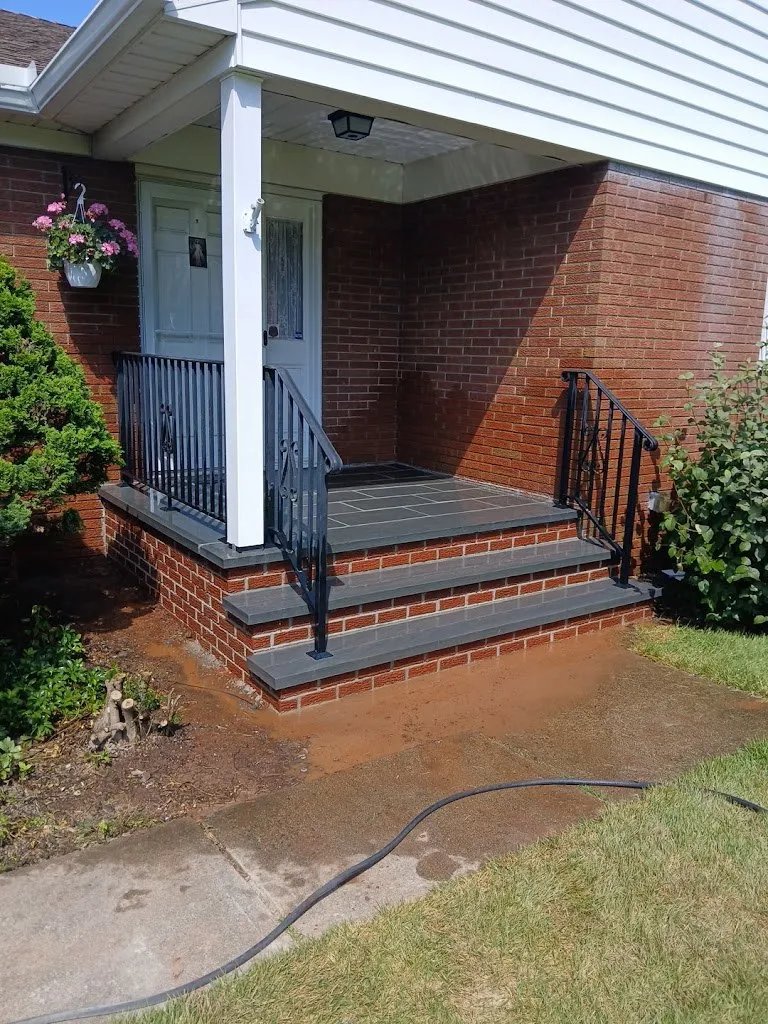
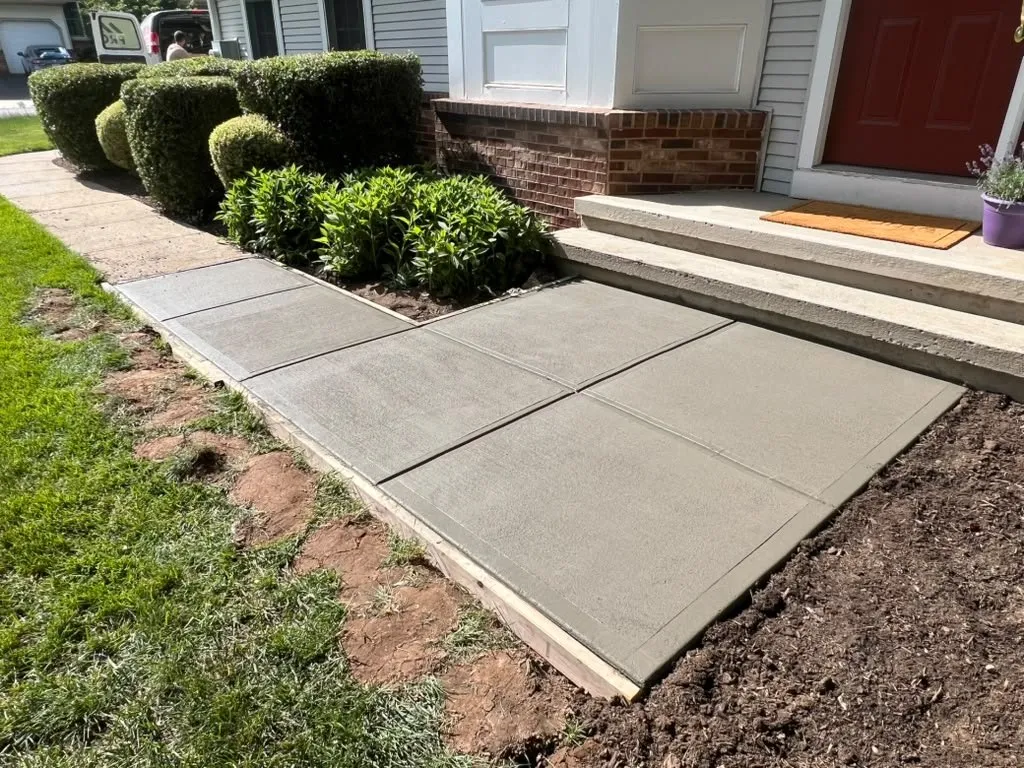
Long flights of front steps are common in West Orange, and they are exposed to every freeze and thaw cycle. Settled treads, loose stones and wobbly railings are safety problems, not just cosmetic ones. We rebuild stairways as a series of flights with landings, each on its own footing. Finishes include brick, stone veneer and poured concrete steps with bluestone treads.
Foundations on a slope
When a house is set into a hillside, groundwater pushes against the uphill foundation wall. Over time that can mean cracks, damp walls and in some cases movement. We seal cracks, repair damaged block and stone, and carry out foundation repair where walls need reinforcement. Fixing the drainage uphill is part of the plan.
Flat space where there was none
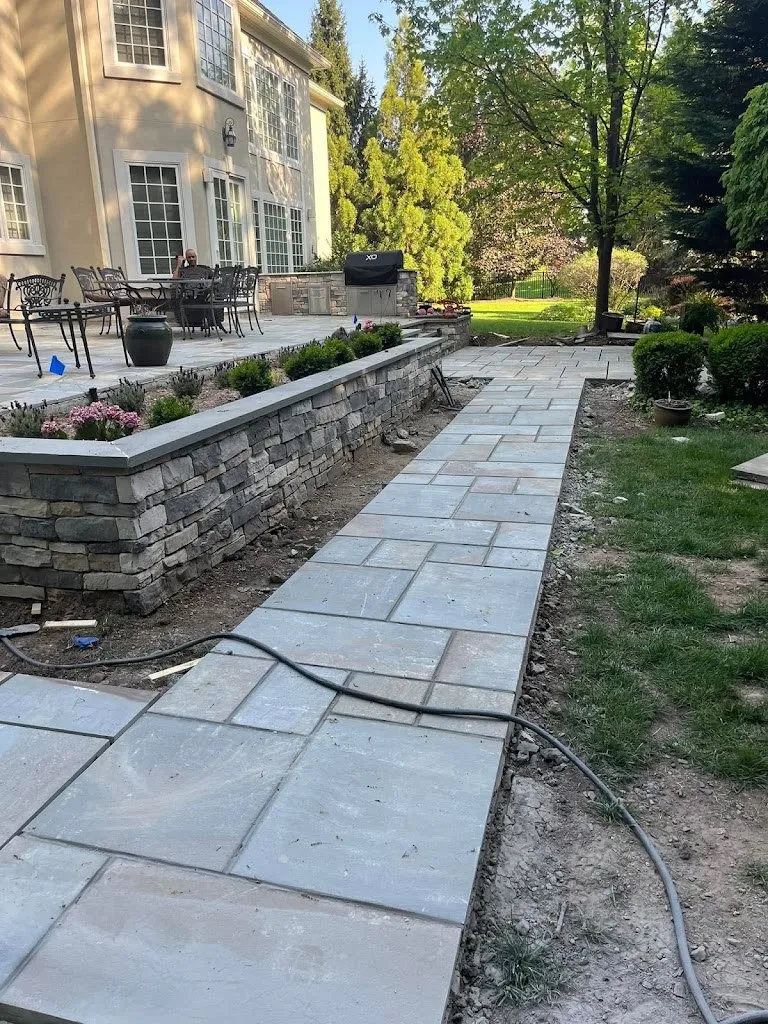
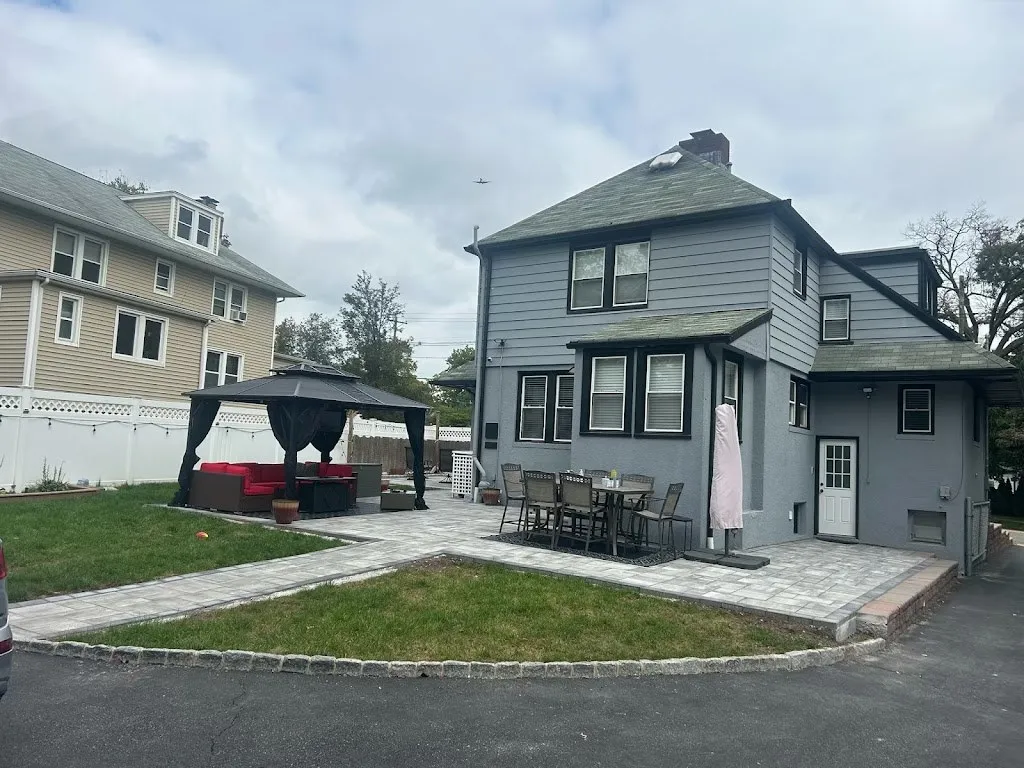
A level patio on a sloped lot usually means cutting into the hill and holding it with a wall, or stepping the space in two levels. Done together, the wall, steps and patio share one drainage plan and look like they belong.
Seating walls, a fire pit or a short flight of steps between levels can all fit into the same plan, so the yard works as one space instead of a series of patches.
We also pay attention to how the finished project looks from the street. On a hillside, walls and steps are often the most visible part of the property, so stone color, cap style and railing design are chosen to suit the house.
Questions to settle early
- Permits and engineering. Walls over a certain height and major regrading can need township approval and an engineer.
- Access. Steep driveways can limit equipment, so we plan the right machines for the site.
- Neighbors downhill. Drainage changes should not send water onto the next property.
We cover West Orange and the rest of Essex County, including Livingston to the west. If your hillside needs a wall, steps or a patio, ask for a free estimate and we will walk the slope with you.